Steel Structures Fundamentals & Tekla Overview
Introduction to steel structures and applications
Overview of steel structural systems (frames, trusses, industrial buildings)
Design philosophy and load paths
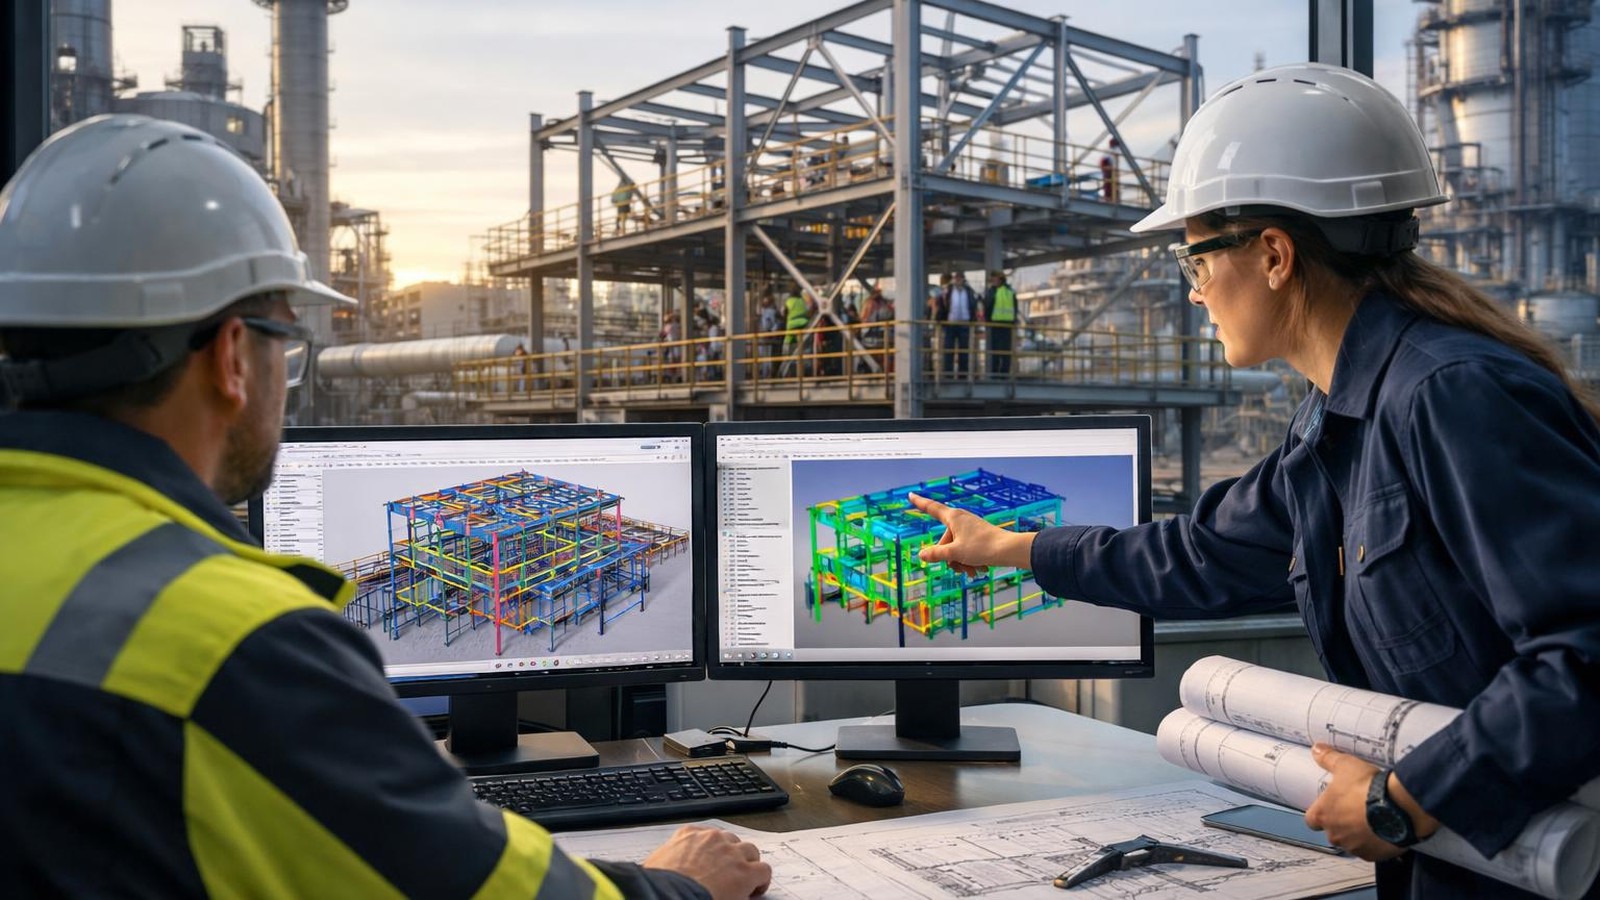
Introduction to Tekla Structures interface and workflow
Project setup, grids, levels, and reference models
Structural Modeling in Tekla
Modeling beams, columns, bracing, and trusses
Material grades and profiles
Use of components and parametric modeling
Modeling of industrial and commercial steel frames
Practical exercises: creating a full steel frame model
Connection Design & Detailing
Principles of steel connection design
Modeling bolted and welded connections
Standard and custom Tekla connections
Detailing of base plates, splice connections, and joints
Practical exercises: connection modeling and detailing
Analysis Coordination & Documentation
Integration with structural analysis software (conceptual workflow)
Clash detection and coordination
Creation of General Arrangement (GA) drawings
Shop drawings and assembly drawings
Bill of materials (BOM) and reports generation
Advanced Modeling & Project Delivery
Model checking and quality control
Model preparation for fabrication and erection
Revision management and model updates
Best practices for steel BIM workflows
Final project exercise and review




comments (0)